
Your Complete Bathroom Transformation — Planned and Built as One.
Pivotto's Renovation plans and builds complete bathroom remodels as one organized renovation: showers, tubs, vanities, tile, lighting, ventilation, and plumbing coordinated together — from first consultation to final walkthrough.
- Layout improvements for better function
- Showers, tubs, vanities & storage
- Tile, flooring, lighting & finish coordination
- Plumbing fixtures, ventilation & installation
- Lic. BC 34746
- BBB A+ Accredited
- 5.0 Google Rating
- Serving All of Oʻahu
One Coordinated Renovation. Everything Your Bathroom Needs.
Rather than a collection of individual upgrades, your bathroom is planned as a whole — so surfaces, fixtures, lighting, and systems all work together, built for moisture and daily use.
Walk-In Showers
Shower builds planned with proper waterproofing, tile, glass, and drainage detail — sized to how the room is used.
Tub-to-Shower Conversions
Conversions planned within a broader renovation, updating the surrounding tile, fixtures, and finishes at the same time.
Vanities & Storage
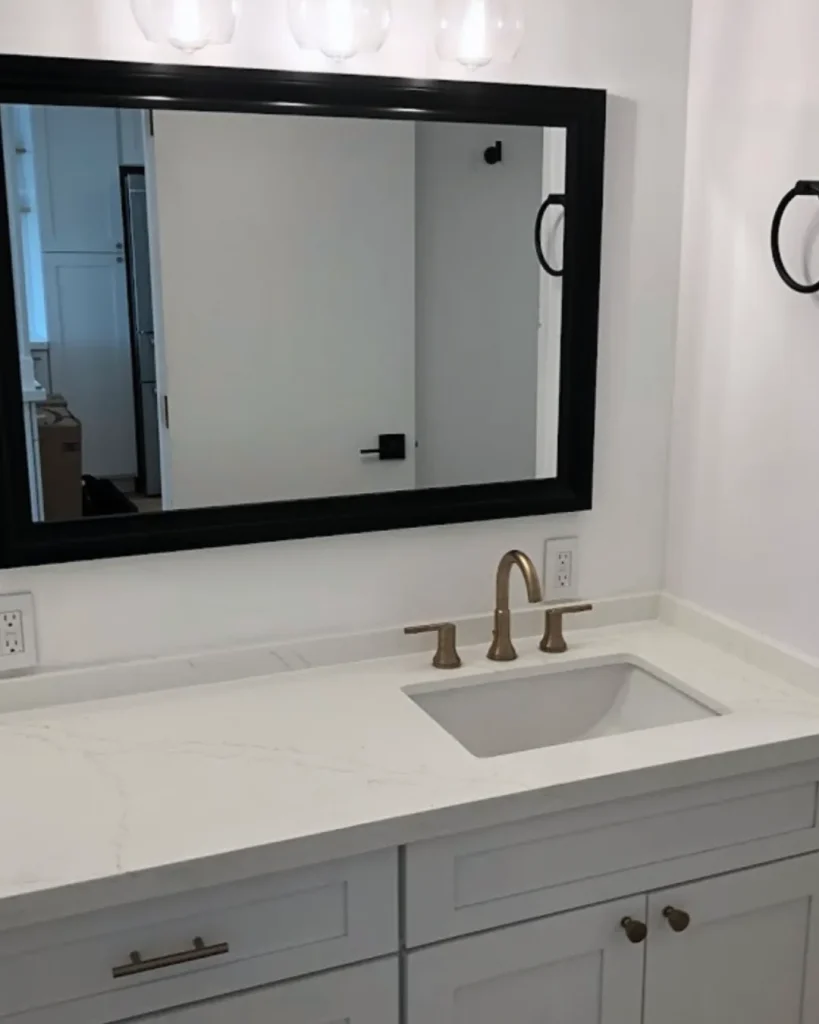
Vanity, countertop, and practical storage updates built around everyday routines and what the room actually needs.
Tile & Flooring
Durable, moisture-appropriate tile and flooring coordinated with the rest of the space and its finish details.
Lighting & Mirrors
Lighting that supports everyday routines, plus mirror and finish coordination so the room works as well as it looks.
Plumbing Fixtures
Fixture updates with careful plumbing coordination and the installation details that affect how the room performs.
Ventilation
Ventilation and moisture management planned so surfaces and finishes hold up with long-term use.
Layout Improvements
Layout changes that improve function, access, and how the bathroom works for your household day to day.
A Bathroom That Feels Better Every Day
Bathroom remodeling is about more than replacing tile and fixtures. The right renovation can improve comfort, storage, lighting, accessibility, maintenance, and the overall way the room functions.
At Pivotto's Renovation, we begin by understanding how the existing bathroom is working for you, what needs to change, and what kind of finished space you want to create — then plan the complete bathroom transformation as one organized renovation.
Bathrooms are some of the most frequently used rooms in the home, which means every detail matters. Storage needs to be practical. Lighting should support everyday routines. Surfaces need to stand up to moisture. Fixtures, tile, ventilation, and finishes all need to work together.
Planned Around the Details That Matter
The goal is not simply to make the bathroom look newer. It is to create a space that feels more comfortable, functions better, and is built with long-term use in mind.
We plan the renovation around the existing home, the condition of the space, and the way you want to use it — shower or tub updates, vanities, tile, lighting, ventilation, and related finish work, coordinated together in one organized process.
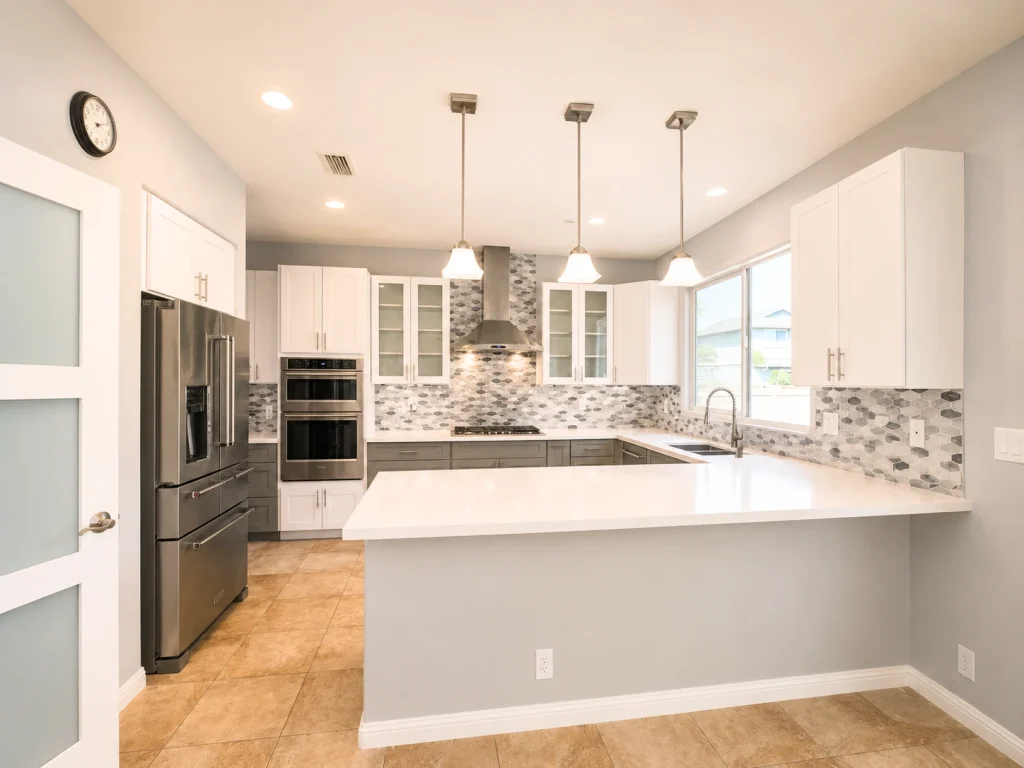
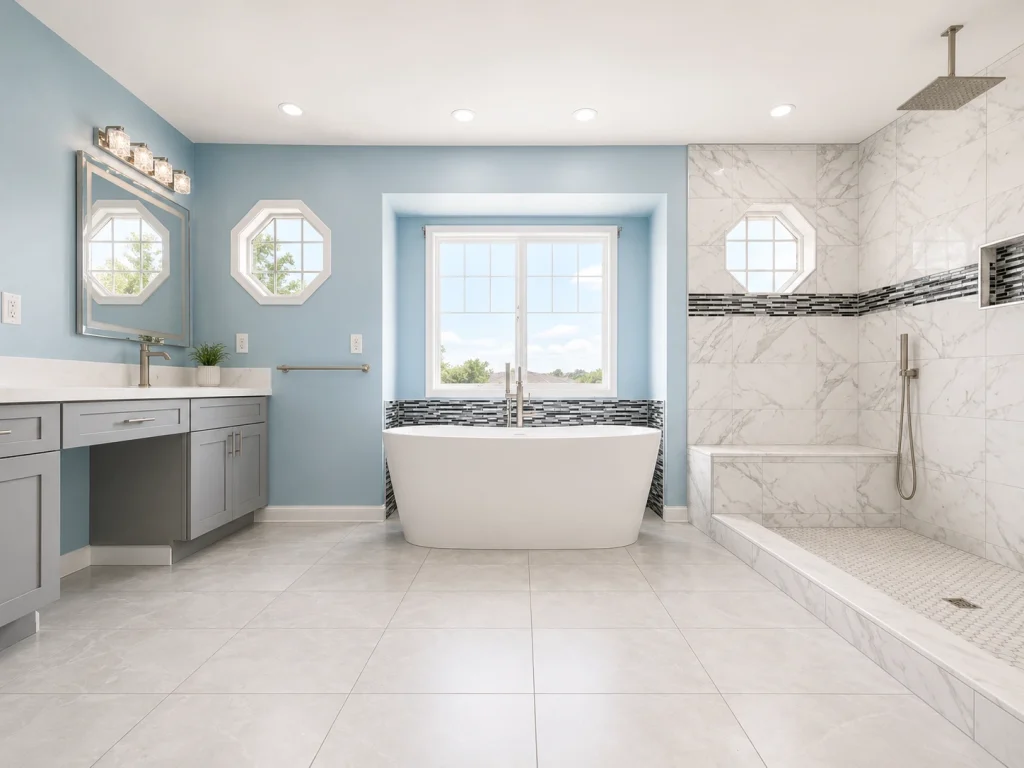
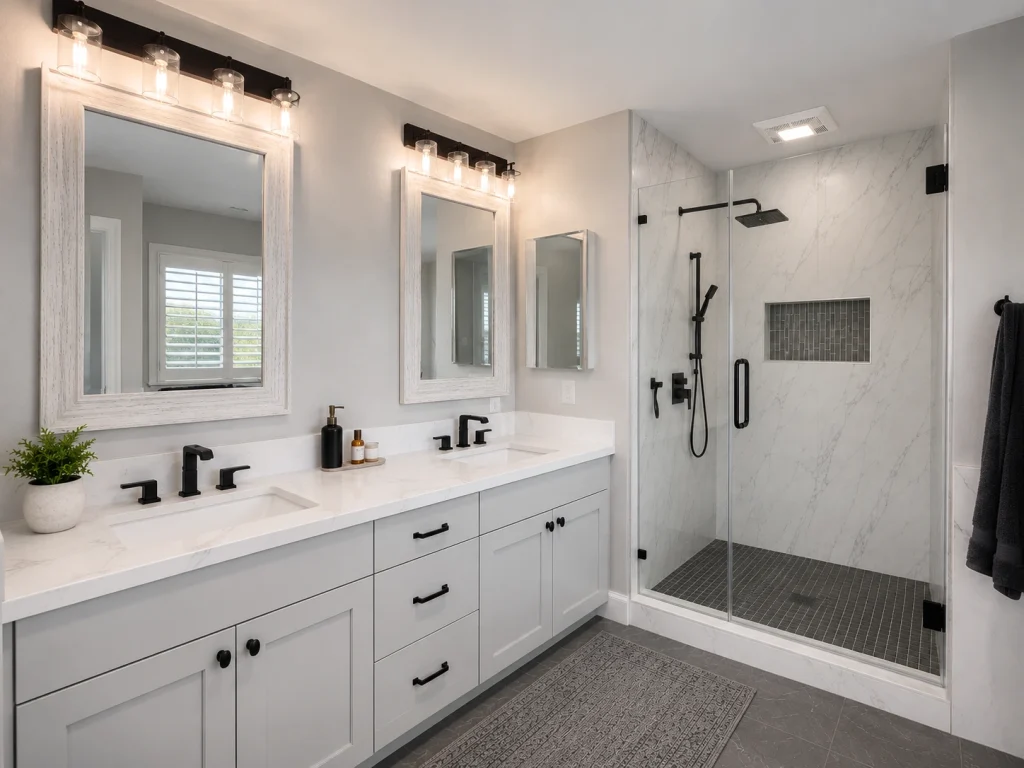
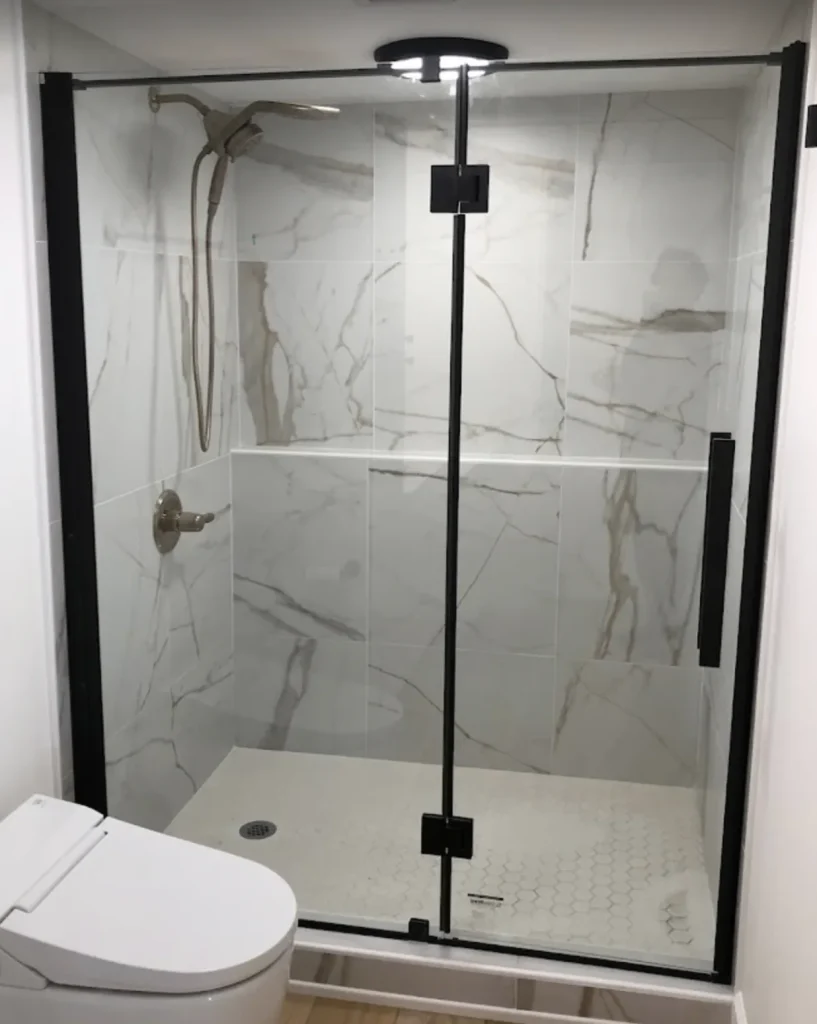
Recent Bathroom & Renovation Work
A look at completed projects planned, coordinated, and built by our Oʻahu team.

A Clear Process From Consultation to Final Walkthrough
Bathroom remodeling involves a lot of connected decisions. Our process is designed to keep them organized while giving you a clear understanding of what comes next.
In-Home Consultation & Bathroom Assessment
We review the existing space, discuss what is working and what is not, and learn what you want the finished bathroom to accomplish.
Layout, Materials, Scope & Costs
We work through the key decisions affecting the project so the scope, selections, and expectations are clearly defined before construction progresses.
Organized Construction & Communication
Our team coordinates the renovation while keeping you informed and paying close attention to the details behind the finished result.
Detailed Final Walkthrough
We review the completed bathroom with you and address final details before the project is considered complete.
Homeowners Across Oʻahu Trust Our Work
Strong review history built around communication, quality, and follow-through.
Bathroom Remodeling FAQs
What can be included in a bathroom remodeling project?
A bathroom renovation may include showers, bathtubs, vanities, countertops, tile, flooring, lighting, plumbing fixtures, mirrors, storage, ventilation, painting, finish work, and changes to the existing layout. The final scope depends on the condition of the room and your goals.
Can you convert a bathtub into a walk-in shower?
Depending on the existing layout and plumbing conditions, a tub-to-shower conversion may be possible. We plan conversions as part of a broader renovation — improving accessibility and creating a more open feel while updating the surrounding tile, fixtures, and finishes at the same time.
When should homeowners consider a bathroom renovation on Oʻahu?
A bathroom renovation may be worth considering when the space feels outdated, storage is limited, the layout is inconvenient, fixtures or finishes are deteriorating, or moisture-related wear has become a concern. Remodeling can also make the room easier to use by improving lighting, storage, shower access, ventilation, and overall functionality.
How long does a bathroom remodel usually take on Oʻahu?
The timeline depends on the size of the bathroom, the extent of demolition and layout changes, plumbing or electrical work, material availability, permitting requirements, and overall scope. During planning, we discuss the expected sequence of work so you have a clearer understanding of the renovation process before construction begins.
What should I look for in a bathroom remodeling contractor?
Look for proper licensing and insurance, relevant bathroom remodeling experience, clear estimates, consistent communication, and examples of completed work. It is also important to understand how the contractor approaches plumbing, waterproofing, material selections, project scheduling, jobsite protection, quality checks, and the final walkthrough before signing an agreement.
Ready to Start Your Bathroom Transformation?
Request your free estimate today. The team will review your request and follow up with the right next step.