
Your Full Kitchen Transformation — Planned and Built as One.
Pivotto's Renovation plans and builds complete kitchen remodels as one coordinated renovation: layout, cabinetry, surfaces, lighting, plumbing, and finish details handled together in one organized process — from first consultation to final walkthrough.
- Layout improvements for better flow
- Cabinetry, countertops & storage
- Lighting, flooring, backsplash & finishes
- Plumbing, fixtures & appliance coordination
- Lic. BC 34746
- BBB A+ Accredited
- 5.0 Google Rating
- Serving All of Oʻahu
One Coordinated Renovation. Everything Your Kitchen Needs.
Rather than a collection of individual upgrades, your remodel is planned as a whole — so cabinetry, surfaces, lighting, and systems all work together.
Layout & Flow
Layout improvements that support better daily movement, storage, and how your household actually uses the kitchen.
Cabinetry & Storage
Quality cabinetry, countertops, and functional storage planned around your cookware, appliances, and habits.
Lighting, Flooring & Finishes
Lighting, flooring, backsplash, and finish details coordinated so the space looks as good as it works.
Plumbing, Fixtures & Appliances
Plumbing and fixture updates plus appliance coordination and careful installation details, handled in sequence.
A Kitchen That Works Better Every Day
A successful kitchen renovation is about more than choosing new cabinets and countertops. It starts with understanding how you use the space, what is not working today, and what would make everyday cooking, storage, entertaining, and cleanup easier.
At Pivotto's Renovation, we begin with your goals, layout needs, preferred finishes, and budget — then plan the full kitchen transformation as one coordinated renovation.
Every household uses the kitchen differently. Some need more storage and counter space. Others want to open the kitchen to adjacent living areas, improve circulation, or update aging finishes. We plan around the existing home and the way you want to use it.
One Organized Process, Start to Finish
Rather than approaching the kitchen as a collection of individual upgrades, we focus on how the entire space works together — visually and functionally.
Cabinet dimensions affect appliances. Plumbing and electrical locations affect the layout. Our process keeps those decisions organized while giving you a clear understanding of what comes next.
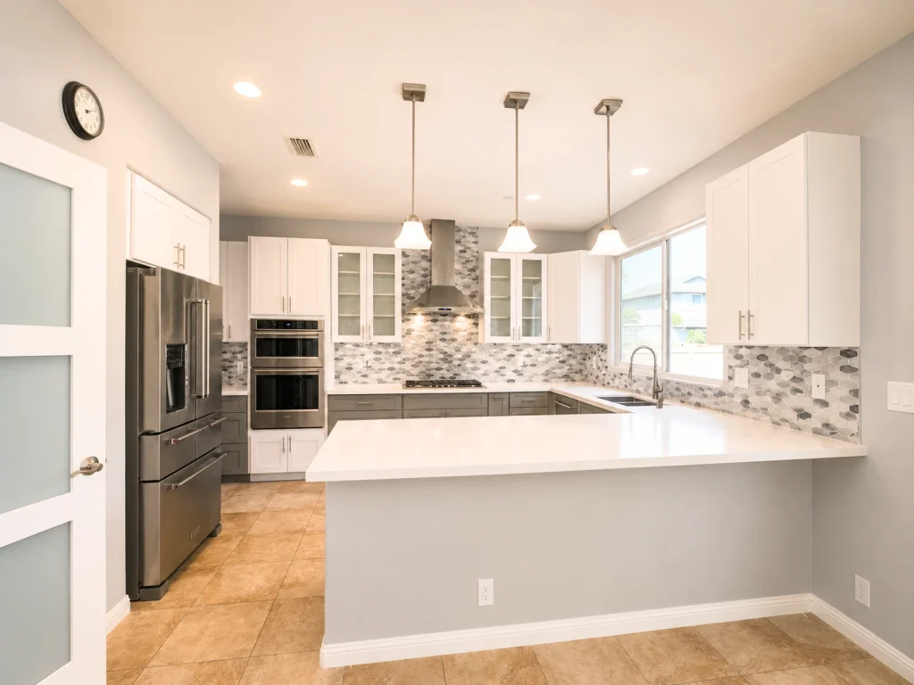
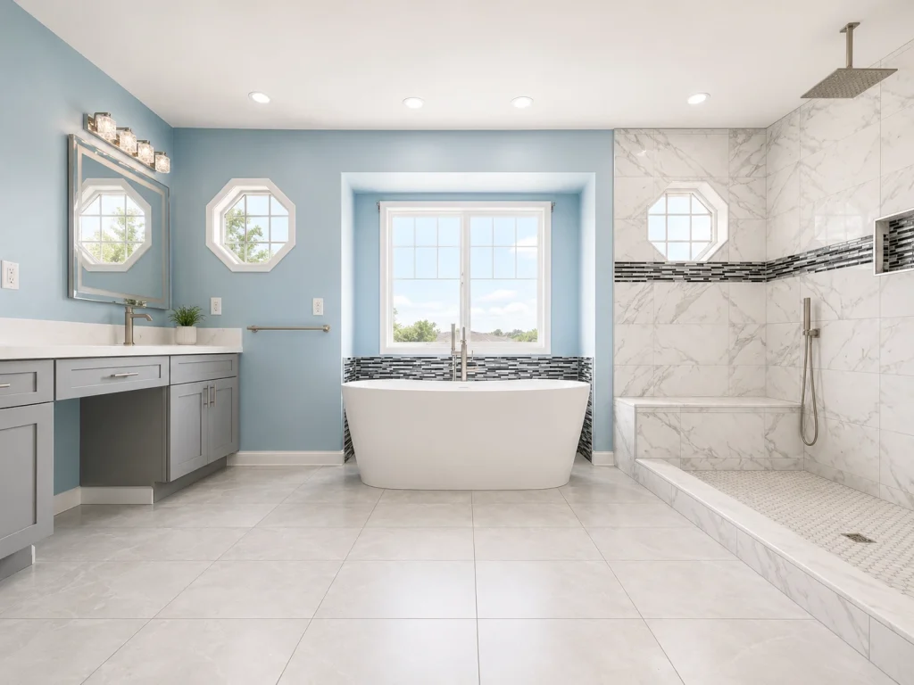
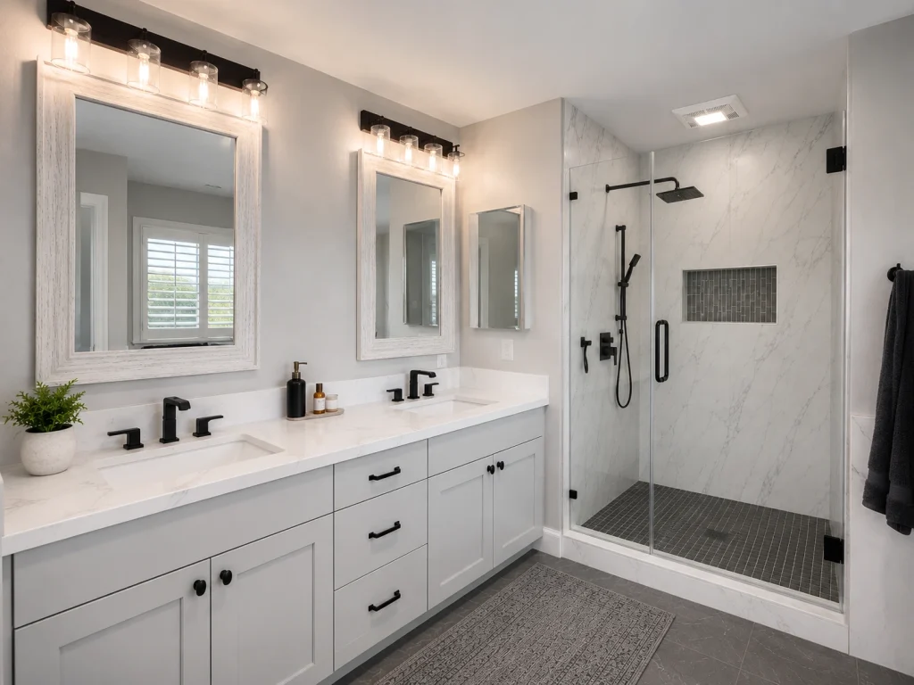
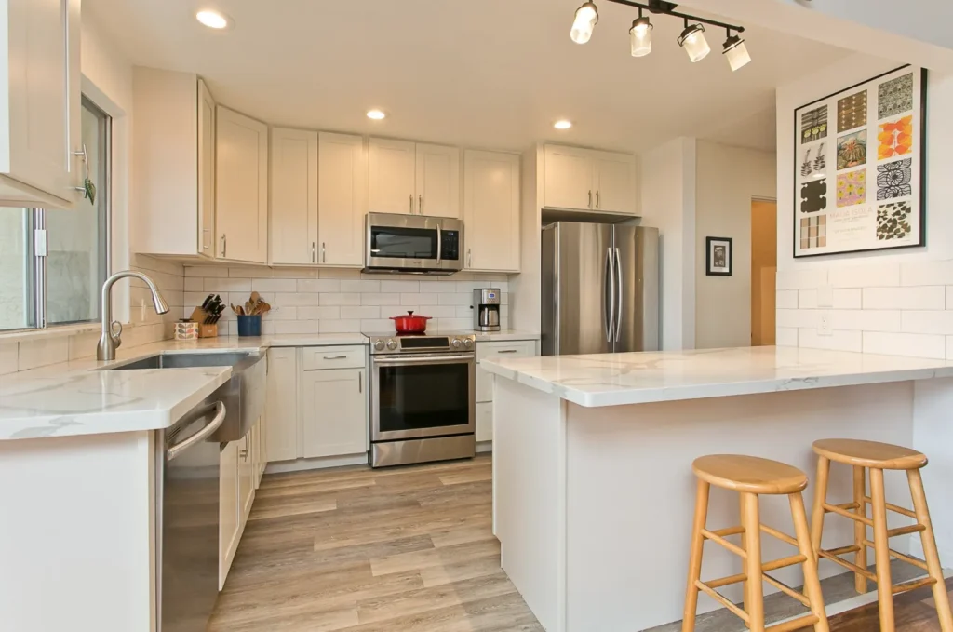
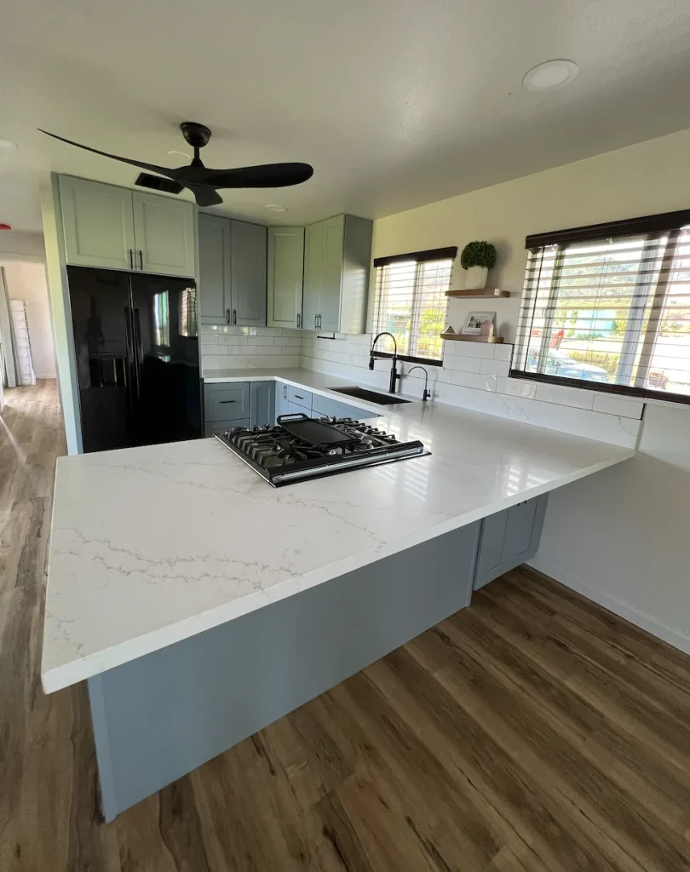
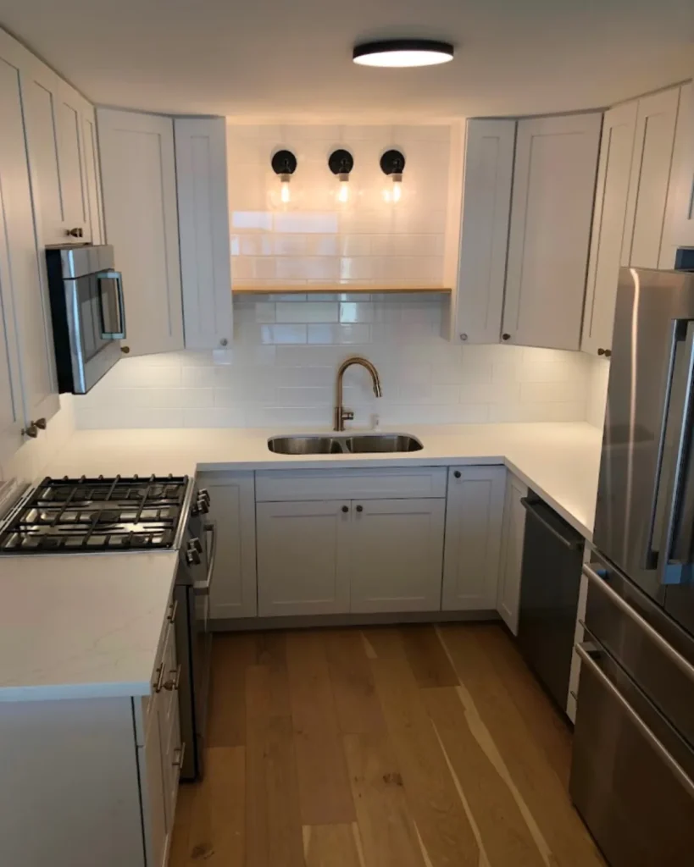
Recent Kitchen & Renovation Work
A look at completed projects planned, coordinated, and built by our Oʻahu team.
A Clear Process From Consultation to Final Walkthrough
Kitchen remodeling involves a lot of connected decisions. Our process is designed to keep them organized while giving you a clear understanding of what comes next.
In-Home Consultation & Assessment
We review the existing space, discuss what is working and what is not, and learn what you want the finished kitchen to accomplish.
Layout, Materials, Scope & Costs
We work through the major project decisions so the scope, selections, and expectations are understood before construction progresses.
Organized Construction & Communication
Our team coordinates the renovation while keeping you informed and paying close attention to the details that affect function and appearance.
Detailed Final Walkthrough
We review the finished kitchen with you and address final details before the project is considered complete.
Homeowners Across Oʻahu Trust Our Work
Strong review history built around communication, quality, and follow-through.
Kitchen Remodeling FAQs
What can be included in a kitchen remodeling project?
A kitchen renovation may include cabinetry, countertops, backsplash and tile, flooring, lighting, plumbing fixtures, appliance coordination, storage improvements, painting, finish work, and changes to the existing layout. The final scope is developed around the condition of the home and your goals.
How long does a kitchen remodel usually take on Oʻahu, HI?
The timeline depends on the size and condition of the kitchen, the extent of layout changes, material availability, permitting requirements, and overall scope. During planning, we discuss the anticipated sequence of work and project expectations so you have a clear understanding before construction begins.
When should homeowners consider a kitchen renovation?
A renovation may make sense when the layout feels restrictive, storage is limited, cabinets or surfaces are deteriorating, lighting is inadequate, or the space no longer works well for your household. It is also a good opportunity to coordinate multiple aging components rather than updating them separately over time.
How should I choose a kitchen remodeling contractor on Oʻahu?
Look for proper licensing and insurance, relevant remodeling experience, clear estimates, strong communication, and examples of completed kitchen work. Also ask how the contractor handles planning, material selections, schedule changes, jobsite protection, quality checks, and the final walkthrough before signing an agreement.
Ready to Start Your Kitchen Transformation?
Request your free estimate today. The team will review your request and follow up with the right next step.